Article · Bathroom
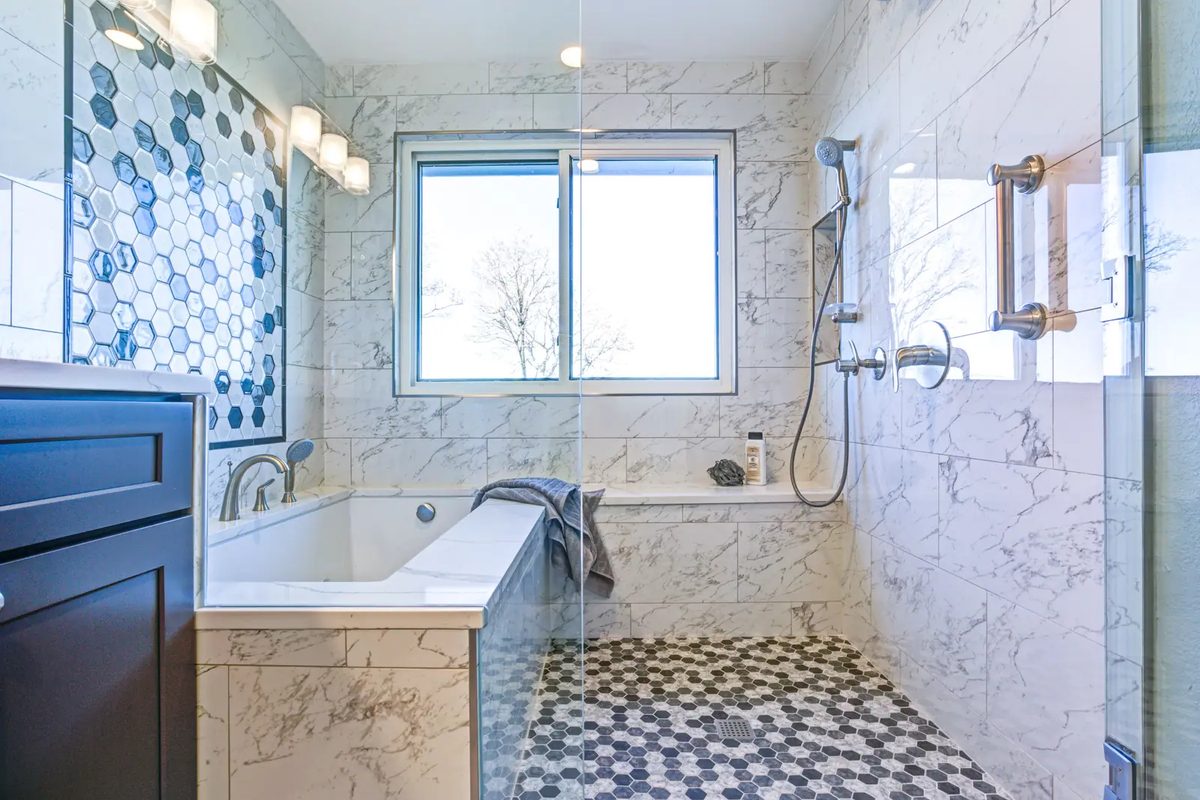
Planning an Aging-in-Place Bathroom
A curbless shower, grab bars on solid blocking, a 17- to 19-inch toilet, a wider door and slip-resistant floors. The dimensions that make a bathroom work for decades.
7 min read
Article · Bathroom
A curbless shower, grab bars on solid blocking, a 17- to 19-inch toilet, a wider door and slip-resistant floors. The dimensions that make a bathroom work for decades.
Materials guide · Bathroom
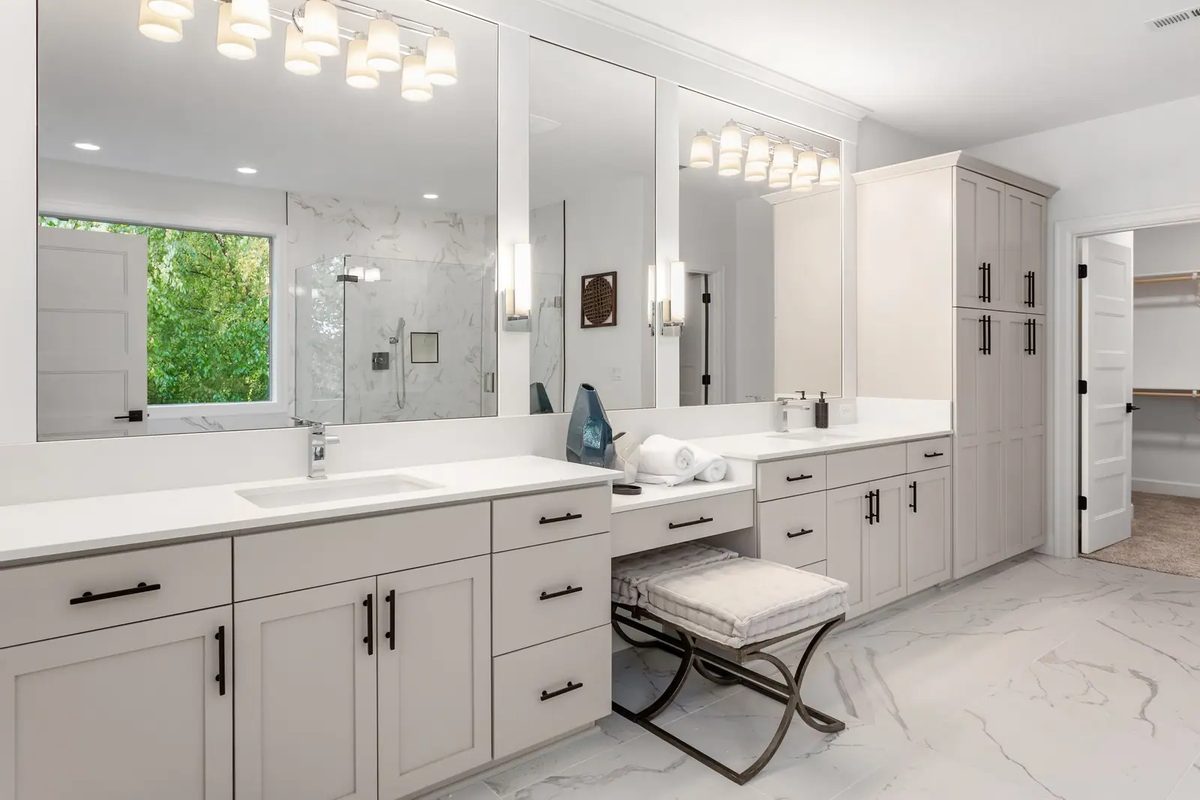
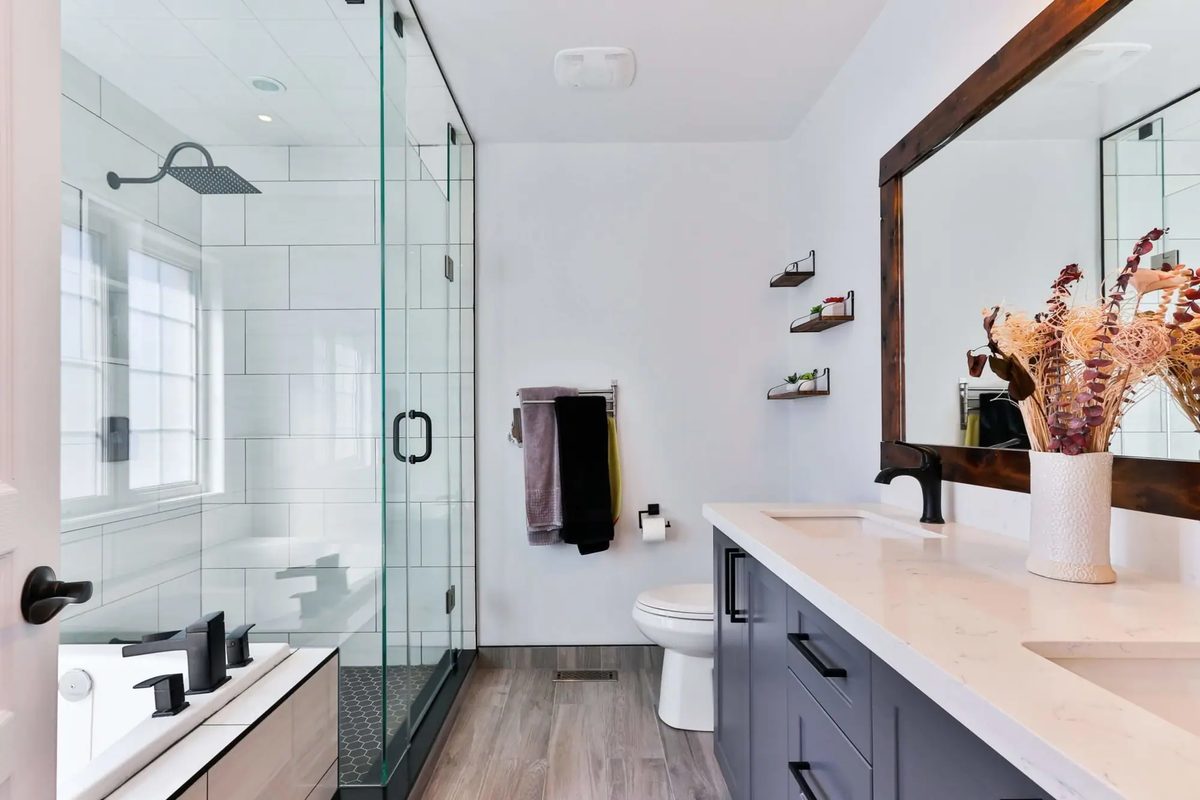
Porcelain, ceramic, natural stone and glass compared for bathroom floors, shower walls and shower floors, plus the wear, water and slip ratings worth checking.
Design idea · Bathroom
Bathroom vanity ideas with standard heights, widths and depths, single vs. double sink spacing, floating vanities, storage, tops and lighting, plus cost levels and tips.
Remodeling guide · Kitchen & Bathroom
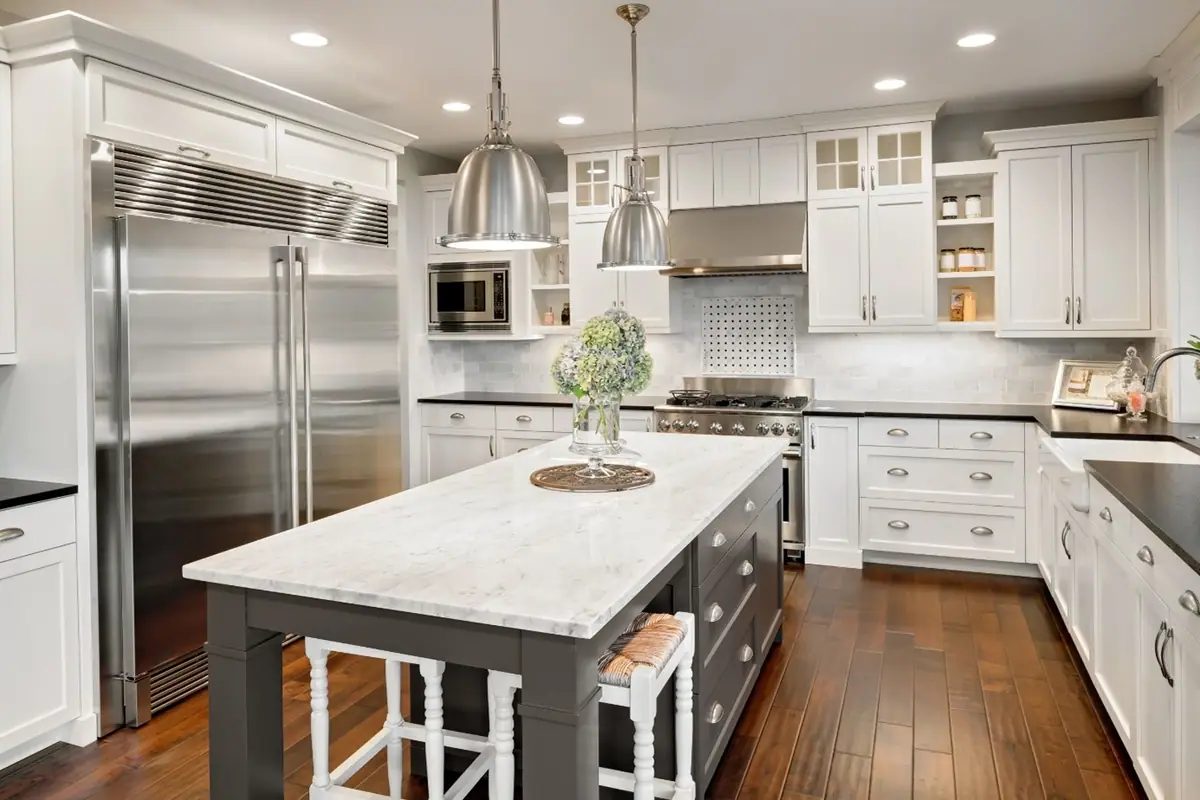
How to line up kitchen and bath bids side by side, read allowances and exclusions, judge change-order terms, and spot why the lowest number can cost more.
Remodeling guide · Kitchen & Bathroom
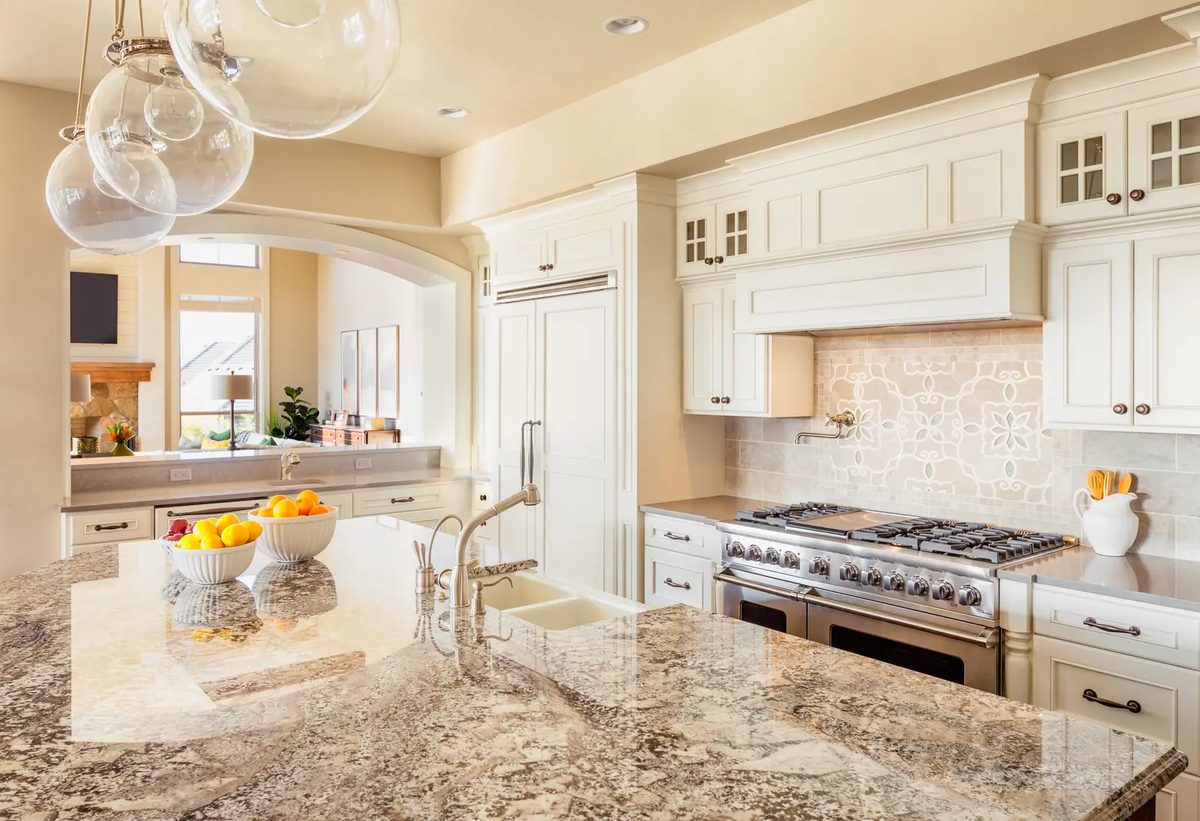
How to find, vet and hire a kitchen or bathroom remodeler, from license and insurance checks you do yourself to contract terms, deposit limits and red flags.
Remodeling guide · Kitchen & Bathroom
Which kitchen and bath work usually needs a permit, what usually doesn't, who should pull it, how inspections work and what skipping one can cost you.
Article · Kitchen & Bathroom
A modest kitchen refresh can recoup more than it costs at resale, while major kitchen and bath remodels get back about a third to half. Here's what the latest data shows.
Materials guide · Bathroom
Tile, acrylic and fiberglass, solid surface, cultured marble, PVC and laminate panels, and porcelain slabs compared on cost, cleaning, durability and installation.
Design idea · Bathroom
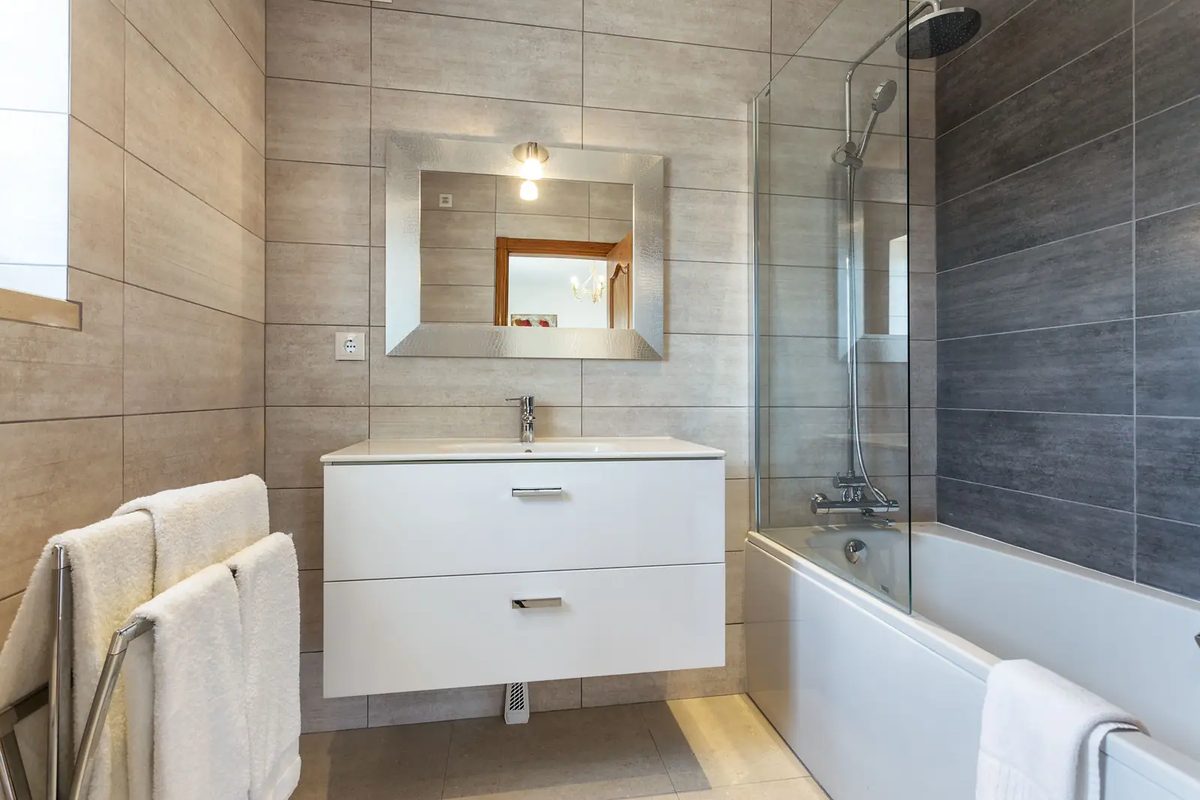
Small bathroom ideas that gain usable space, from a walk-in shower and floating vanity to a pocket door and wall-hung toilet, with the clearances to plan around.
Cost guide · Bathroom
A small bathroom remodel runs about $3,000 for a refresh to $18,000 or more for a full gut. 2026 costs for half baths and small full baths, by size and scope.
It's free, there's no obligation, and your contact details are shared only with your permission.