Article · Bathroom
Planning an Aging-in-Place Bathroom
A curbless shower, grab bars on solid blocking, a 17- to 19-inch toilet, a wider door and slip-resistant floors. The dimensions that make a bathroom work for decades.
By the KitchenBathEstimates editorial team Published 7 min read
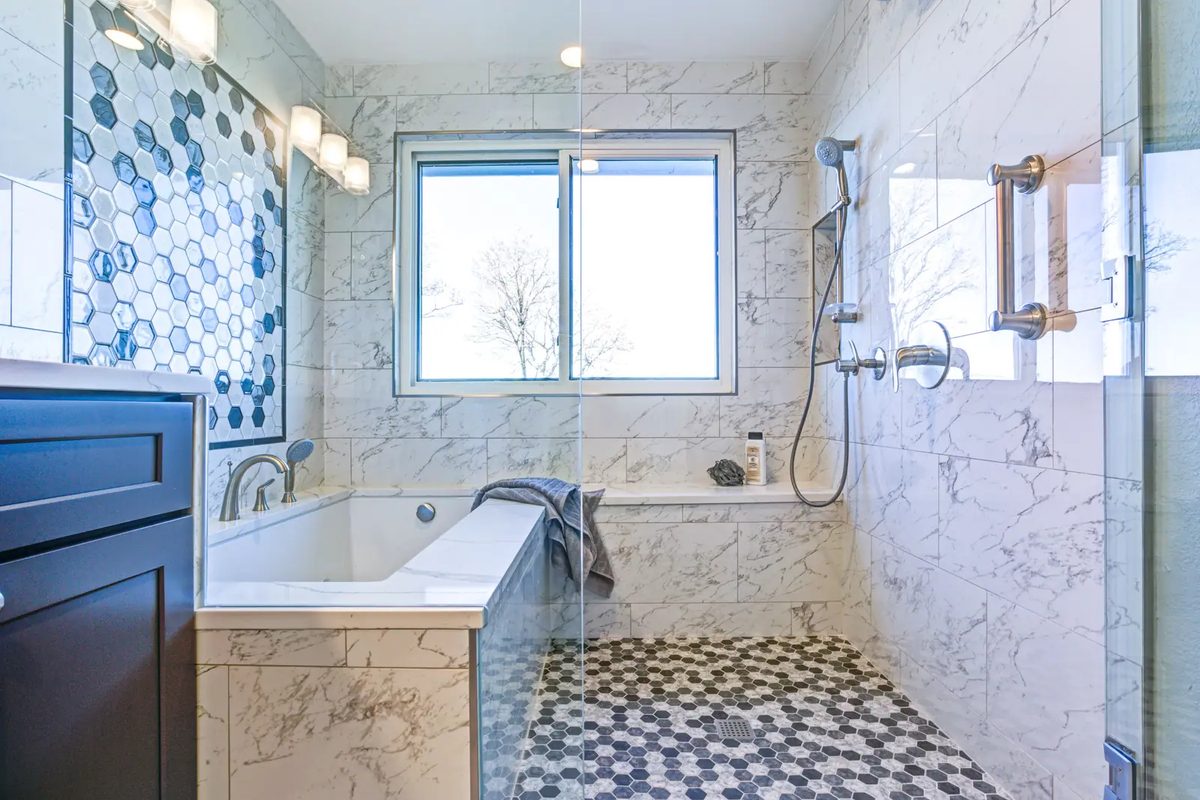
An aging-in-place bathroom rests on a handful of proven features: a shower with no curb to step over, grab bars anchored to solid blocking, a toilet seat 17 to 19 inches high, a door with at least 32 inches of clear width, slip-resistant flooring and lighting that keeps anyone from feeling their way in the dark. The easiest time to build most of them in is during a remodel, while the walls and floor are open. This guide covers design benchmarks, not medical advice.
The stakes are real. The CDC reports that more than 14 million adults 65 and older, about 1 in 4, report falling every year, and falls are the leading cause of injury in that age group. AARP's HomeFit Guide explains why bathrooms deserve extra attention: water on the floor is a slipping hazard that's often invisible, and the room is full of hard surfaces.
Most people want to stay where they are. In AARP's 2024 Home and Community Preferences Survey, 75% of adults 50 and older said they'd like to live in their current home. Among those planning home modifications, 72% were looking to upgrade the bathroom with features such as grab bars and no-slip tile.
Key Dimensions at a Glance
The ADA Standards for Accessible Design govern public and commercial buildings; the part of a home used only as a residence isn't covered. Their dimensions are still a well-tested benchmark, and they line up closely with guidance from AARP and the National Association of Home Builders (NAHB).
| Feature | Benchmark | Source |
|---|---|---|
| Grab bar height | 33 to 36 inches above the floor, to the top of the bar | ADA 609.4 |
| Grab bar diameter | 1 1/4 to 2 inches | ADA 609.2.1 |
| Space between bar and wall | 1 1/2 inches | ADA 609.3 |
| Toilet seat height | 17 to 19 inches | ADA 604.4 |
| Shower seat height | 17 to 19 inches | ADA 610.3 |
| Hand shower hose | 59 inches minimum | ADA 608.6 |
| Door clear width | 32 inches minimum | ADA 404.2.3 |
| Wheelchair turning space | 60-inch circle | ADA 304.3.1 |
| Roll-in shower | 30 by 60 inches minimum, with a 60-inch-wide entry | ADA 608.2.2 |
Curbless Showers
A no-step entry is the centerpiece of the room. AARP describes a wide, doorless shower with a no-step entry as accessible for all, and NAHB's aging-in-place checklist says a stand-up shower should be curbless and at least 36 inches wide. In an ADA roll-in shower, the threshold can be no more than 1/2 inch high.
Building one takes more than leaving out the curb. The floor still has to slope to the drain, so either the subfloor in the shower area is recessed or the rest of the bathroom floor is raised to match, as Schluter Systems explains. Industry guidelines also call for waterproofing at least 1 foot beyond the shower area. Because this can involve the floor framing, decide early.
Inside the shower, plan for:
- A handheld showerhead on a slide bar, which AARP notes makes the shower work for people of different heights and abilities. NAHB suggests a 6-foot hose.
- A fold-down seat at 17 to 19 inches high.
- Scald protection. AARP recommends a thermostatic or pressure-balanced valve and notes that residential water heaters are typically set at or below 120°F.
- Lever handles, which AARP calls the easiest faucets to use.
If you're replacing a tub, our guides to walk-in shower ideas and tub-to-shower conversion costs cover layouts and pricing.
Grab Bars and the Blocking Behind Them
A grab bar is only as strong as what it's fastened to. The ADA requires bars and their mounting to withstand 250 pounds of force, and NAHB recommends bracing in the walls around the tub, shower, shower seat and toilet so grab bars can support 250 to 300 pounds. AARP adds that suction-cup bars aren't safe substitutes, and that a towel bar usually isn't a grab bar.
Blocking, meaning solid wood added between the wall studs, is easiest to install while the walls are open. Even if nobody needs grab bars today, have it put in around the toilet, the shower and any tub.
For placement:
- At the toilet, the ADA calls for a side-wall bar at least 42 inches long, starting no more than 12 inches from the rear wall, plus a rear-wall bar at least 36 inches long.
- AARP recommends two bars for a bathtub, one on the long wall 9 inches from the tub rim, and notes that a vertical bar helps with balance and is easiest to grip.
- Choose bars with a textured, nonslip surface.
Toilets, Vanities and Doors
A comfort-height toilet puts the seat 17 to 19 inches above the floor, compared with about 15 inches for a standard model. AARP says that, depending on a person's height, it's often easier to sit down on and get up from. Sit on a few in a showroom before you choose.
At the sink, AARP suggests a 36-inch-high vanity to reduce bending and notes that a 32-inch wall-mounted or open-base sink can be usable from a wheelchair. NAHB's checklist favors a wall-hung sink with knee space and a panel that protects the user from the pipes.
Doors are easy to overlook. The ADA, AARP and NAHB all point to at least 32 inches of clear width, and NAHB notes that usually takes a 36-inch door. If an existing opening is just an inch or so short, AARP suggests swing-clear hinges to gain the space. Use lever handles, keep interior thresholds to 1/4 inch or less as NAHB recommends, and if a wheelchair is likely, leave room for a 60-inch turning circle.
Floors and Lighting
The ADA requires floor surfaces to be stable, firm and slip resistant, and NAHB's checklist calls a slip-resistant floor in the bathroom and shower a must. For tile, look for a rating under the ANSI A326.3 standard: products classified for interior wet areas have a wet dynamic coefficient of friction (DCOF) of at least 0.42. The Tile Council of North America cautions that the number shouldn't be the only factor in choosing a floor. Our bathroom tile guide compares the main materials.
Lighting needs the same attention:
- Put switches where anyone can reach them. AARP puts the ideal height at 36 to 44 inches, and NAHB says no higher than 48 inches.
- Choose rocker switches, which AARP notes can be pressed with an elbow when hands are full or sore.
- Add a motion-sensor night-light, a step the National Institute on Aging also recommends.
- Pick frosted bulbs, which AARP says produce less glare than clear ones.
What It Costs and Who Can Help
The Cost vs. Value report's universal design bathroom gives a sense of scale. It converts an existing 5-by-7-foot bath for wheelchair access with a 36-inch door, a zero threshold, a curbless shower with a fold-out seat, a comfort-height toilet and switches at sitting height. The 2025 national average was $42,183, and it recouped an estimated 61.2% at resale. Our article on which remodels pay back puts that in context.
For design help, look for a remodeler with NAHB's Certified Aging-in-Place Specialist (CAPS) credential, which requires three courses on aging-in-place marketing, design and installation; NAHB keeps a searchable directory. A credential isn't a license, so check any contractor's license with your state licensing board and ask for a certificate of insurance. If someone in the household has already fallen, the National Institute on Aging notes that a doctor may suggest a home safety visit from an occupational therapist, physical therapist or nurse.
Plan a Safer Bathroom
Tell us what you'd like to change and we'll introduce a bathroom remodeler who serves your area, free and with no obligation.
Get Free EstimatesFrequently Asked Questions
What height should grab bars be in a bathroom?
The ADA sets horizontal grab bars at 33 to 36 inches above the floor, measured to the top of the bar, and AARP recommends the same range near the toilet and in the shower and tub. Anchor them to studs or blocking that can handle at least 250 pounds.
How wide should a bathroom door be for a wheelchair?
Plan for at least 32 inches of clear width, the figure used by the ADA, AARP and NAHB. NAHB notes that usually takes a 36-inch door, and swing-clear hinges can help when an existing opening is an inch or so short.
What is a comfort-height toilet?
It's a toilet with a seat 17 to 19 inches above the floor, compared with about 15 inches for a standard model, which matches the ADA's range. AARP says it's often easier to use, depending on a person's height.
Are aging-in-place bathroom upgrades tax deductible?
Sometimes. IRS Publication 502 says certain improvements made to accommodate a home to a disabled condition, including support bars, bathroom modifications and widened doorways, can count as medical expenses, and only reasonable costs qualify. Ask a tax professional how this applies to you.
Sources
- CDC – Older Adult Falls Data
- AARP – AARP HomeFit Guide
- AARP – 2024 Home and Community Preferences Survey
- U.S. Access Board – ADA Accessibility Standards
- NAHB – Aging-In-Place Remodeling Checklist
- NAHB – Certified Aging-in-Place Specialist (CAPS)
- Schluter Systems – Curbless Shower Systems and Solutions
- Tile Council of North America – Dynamic Coefficient of Friction FAQ
- National Institute on Aging – Preventing Falls at Home: Room by Room
- Zonda / JLC – Bath Remodel, Universal Design
- Zonda / JLC – 2025 Cost vs. Value Report, National Data
- IRS – Publication 502, Medical and Dental Expenses