Walk-In Shower Ideas With Practical Dimensions
Walk-in shower ideas with the numbers that matter, including sizes, curbless entries, linear drains, glass thickness, benches, controls and slip-resistant floor tile.
- Bathroom
- 7 min read
By the KitchenBathEstimates editorial team ·
A comfortable walk-in shower measures at least 36 by 36 inches inside, the size the National Kitchen & Bath Association (NKBA) recommends, while typical codes allow as little as 30 by 30. Beyond size, the best walk-in showers get the threshold, drain, glass and floor tile right so water stays where it belongs. A doorless design needs more room than one with a door, because the opening has to stay out of the spray.
Here are six walk-in shower ideas, each with the dimensions to plan around, a typical cost level and a planning tip.
Get the Size and Entry Right
Typical code minimums, as summarized in NKBA's bathroom guidelines, are at least 900 square inches of interior floor, at least 30 inches in every direction, an entry at least 22 inches wide, hinged doors that open outward and 24 inches of clear floor in front of the entry. NKBA recommends a 36-by-36-inch interior and 30 inches of clear floor in front.
For a wheelchair user, the accessibility standard NKBA references calls for a roll-in shower at least 30 inches wide and 60 inches deep with a 60-inch-wide entry, or a 36-by-36-inch transfer shower with a seat.
Why it works: A shower that's a few inches too tight is uncomfortable every day, and one that's too open splashes the bathroom floor.
Cost level: Rises with size. A larger footprint means more waterproofing, tile and glass.
Planning tip: Doorless showers need extra depth so the spray stays inside without glass across the opening. There's no single rule, because it depends on the showerhead, water pressure and where the opening is. Aim the showerhead away from the entry or use a ceiling-mounted rain head, and ask your designer to check the splash zone. If you're replacing a tub, see our tub-to-shower conversion cost guide.
Go Curbless
A curbless, or zero-threshold, shower lets the bathroom floor run straight into the shower with no step. It's the most accessible design and a strong choice if you're planning an aging-in-place bathroom. NKBA's accessibility guidance limits shower thresholds to 1/2 inch, with anything over 1/4 inch beveled.
The catch is construction. The shower floor still has to slope to the drain, typically at least 1/4 inch per foot; the curbless shower guidelines in Albany, California, for example, call for 1/4 to 1/2 inch per foot. Without a curb, that slope comes from recessing the floor, which can mean reworking the subfloor and joists in a wood-framed house or cutting the slab in a house on concrete. Local rules also vary: Albany requires the waterproof liner to extend at least 12 inches past the threshold into the bathroom.
Why it works: Nothing to trip over, easy access with a walker or wheelchair, and an unbroken floor that makes the whole bathroom look larger.
Cost level: Among the higher-cost shower options, mainly because of the structural and waterproofing work under the floor.
Planning tip: Decide on curbless before demolition is scheduled. Your contractor needs to see what's under the floor and confirm whether the joists can be modified or an engineer is needed.
Use a Linear Drain
A linear drain is a long, narrow channel set along the back wall or across the entry. Because the floor slopes in one direction toward it instead of funneling to a center drain, you can use large-format tile on the shower floor. Schluter, which makes the KERDI-LINE drain, notes that floors can be sloped on a single plane to it for that reason. If the drain sits at the entrance, the manufacturer recommends specific grate types and says a second drain may be needed in the drying area.
Why it works: A one-direction slope pairs naturally with curbless entries and big tiles, and a tile-in grate can make the drain almost disappear.
Cost level: Moderate to high. Linear drains and their grates cost more than a standard center drain, and the installation needs careful leveling.
Planning tip: In a doorless or curbless shower, put the drain along the wall farthest from the entry so water runs away from the bathroom floor.
Choose the Glass
The three common setups are framed doors, frameless doors and panels, and a single fixed panel for an open walk-in. Glass Doctor lists 3/16 or 1/4 inch as common thicknesses for framed doors and 3/8 or 1/2 inch for frameless. The National Glass Association's design guide for frameless enclosures calls for tempered glass at least 3/8 inch thick.
Codes require tempered or other approved safety glass for shower doors and panels, and for any window in the shower area whose bottom edge sits less than 60 inches above the standing surface.
Why it works: Clear glass keeps the bathroom open, and a fixed panel with no door has fewer hinges and seals to maintain.
Cost level: Framed glass is the budget choice. Frameless costs more, and 1/2-inch glass costs more than 3/8-inch and needs heavier hardware and solid wall support.
Planning tip: Custom glass is measured after the tile is finished, so expect a short wait between tile completion and a usable shower.
Plan the Controls, Bench and Backing
Put the valve where you can reach it without stepping into cold water. NKBA recommends shower controls 38 to 48 inches above the floor, reachable from inside and outside the spray. A handheld shower on a slide bar helps everyone, from kids to anyone who sits to shower.
For a bench, NKBA suggests 17 to 19 inches high and 15 inches deep, and by code a seat can't cut into the shower's minimum 900 square inches. Have the walls reinforced for grab bars now; NKBA recommends backing that supports 250 pounds. Codes also require a pressure-balanced or thermostatic valve limited to 120°F and waterproof wall surfaces at least 72 inches above the floor.
Why it works: Controls near the entry, a place to sit and solid backing make the shower safer now and easier to adapt later.
Cost level: Low to moderate. Blocking costs little while the walls are open, while a built-in bench and several niches add tile labor.
Planning tip: Keep niches on interior walls rather than exterior walls, and line them up with the tile layout so the cuts look intentional.
Pick Tile That's Safe Underfoot
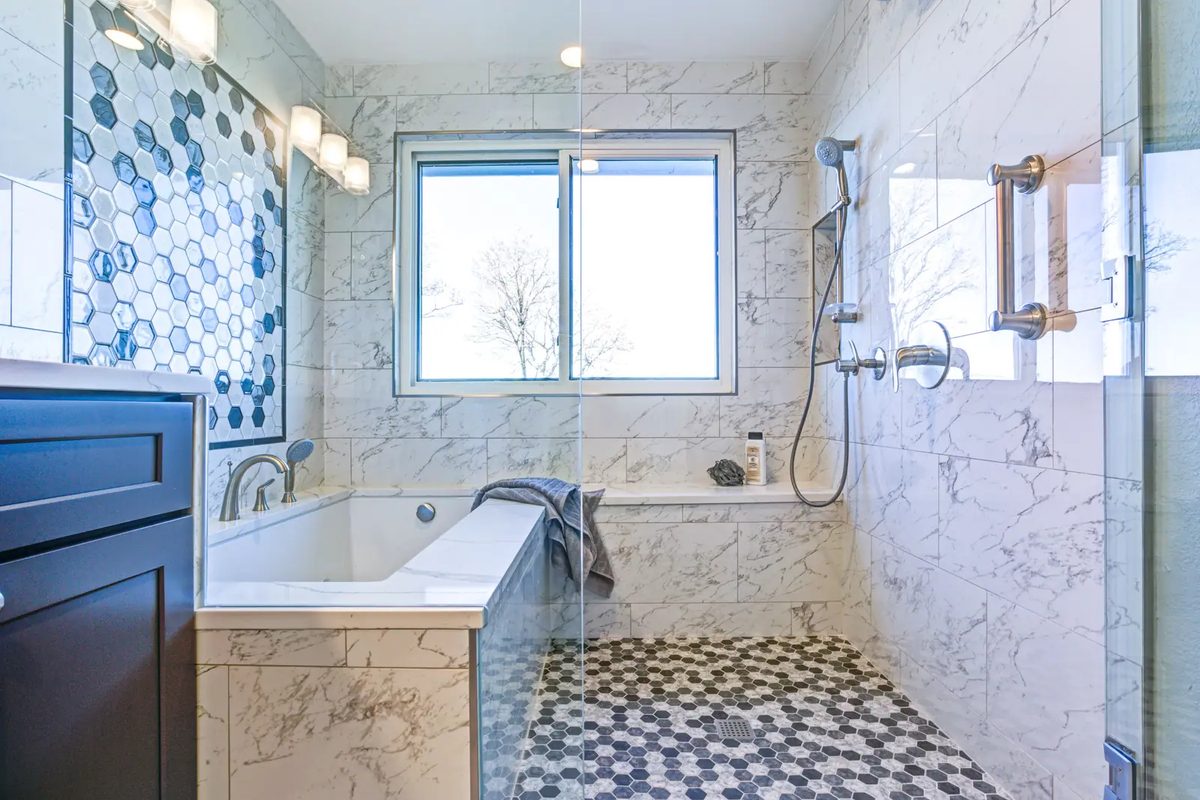
Shower floors need grip. Under the ANSI A326.3 test standard, tile with a wet dynamic coefficient of friction (DCOF) of 0.42 or higher is considered suitable for level interior floors walked on when wet. Tile maker Crossville places shower floors in a stricter Interior Wet Plus category for areas with standing water. Small mosaics add grout lines that give feet more grip, while large-format porcelain pairs well with linear drains.
Why it works: Wet, soapy tile is slippery, and a published slip-resistance rating takes the guesswork out of choosing.
Cost level: Porcelain mosaics and standard wall tile are moderate. Natural stone and intricate patterns cost more to buy and install. Our guide to shower wall options compares tile, acrylic and solid surface.
Planning tip: Ask for the tile's wet DCOF value and its ANSI A326.3 category before you buy floor tile.
Ready to Plan Your Walk-In Shower?
We'll introduce a remodeling contractor who serves your area, free and with no obligation, and your details go only to a contractor you approve.
Get Free EstimatesFrequently Asked Questions
What is the minimum size for a walk-in shower?
Typical codes require at least 900 square inches of floor with no dimension under 30 inches, so 30 by 30 inches is the usual minimum. NKBA recommends at least 36 by 36 inches for comfort.
Do walk-in showers need a door?
No, but a doorless shower needs more depth so the spray stays inside, plus a showerhead aimed away from the opening. A single fixed glass panel is a common middle ground.
How thick should shower glass be?
Frameless doors and panels are typically 3/8 or 1/2 inch thick tempered glass, and the National Glass Association's design guide calls for at least 3/8 inch. Framed doors commonly use 3/16 or 1/4 inch glass.
What is a curbless shower and is it worth it?
It's a shower with no step at the entry. It costs more because the floor has to be recessed to create the slope to the drain, but it's the easiest shower to use with limited mobility.
How high should a shower bench be?
NKBA recommends 17 to 19 inches above the shower floor and at least 15 inches deep, and a bench can't reduce the shower's minimum floor area.
Sources
- NKBA – Bathroom Planning Guidelines with Access Standards
- Building Code Trainer – What Is the Minimum Size for a Shower Door?
- City of Albany, California – Residential Curbless Shower Guidelines
- Schluter Systems – Schluter-KERDI-LINE Shower Drains
- Glass Doctor – Shower Door Glass Thickness
- National Glass Association – Frameless Shower Enclosures Design Guide DG02-21
- Crossville – Porcelain Tile DCOF Ratings and Applications