Small Bathroom Ideas That Free Up Real Space
Small bathroom ideas that gain usable space, from a walk-in shower and floating vanity to a pocket door and wall-hung toilet, with the clearances to plan around.
- Bathroom
- 6 min read
By the KitchenBathEstimates editorial team ·
The ideas that do the most in a small bathroom are a walk-in shower with clear glass in place of a tub, a floating or shallower vanity, a pocket door and storage built into the walls. Before any of them, check the clearances: most codes require at least 15 inches from the center of the toilet to a wall or fixture and 21 inches of open floor in front of it.
Below are six ideas, each with why it works, its typical cost level and a planning tip. For the full picture of a bathroom project, see our bathroom remodeling overview.
Start With the Clearances
A small bathroom is a puzzle of required spaces. This table compares typical code minimums, as summarized in the National Kitchen & Bath Association (NKBA) bathroom guidelines, with the roomier spacing NKBA recommends.
| Clearance | Typical code minimum | NKBA recommendation |
|---|---|---|
| Toilet centerline to wall or fixture | 15 inches | 18 inches |
| Open floor in front of toilet or sink | 21 inches | 30 inches |
| Open floor in front of shower entry | 24 inches | 30 inches |
| Sink centerline to side wall | 15 inches | 20 inches |
| Shower interior | 30 by 30 inches (900 sq. in.) | 36 by 36 inches |
| Door clear opening | Set by local code | 32 inches |
Why it works: Knowing which numbers are code and which are comfort tells you where you can squeeze and where you can't.
Cost level: Free at the planning stage. Moving a toilet drain to gain clearance is one of the more expensive changes in a small bath, especially over a concrete slab.
Planning tip: Codes differ by city and state, so confirm the numbers with your local building department before you settle on a layout.
Trade the Tub for a Walk-In Shower
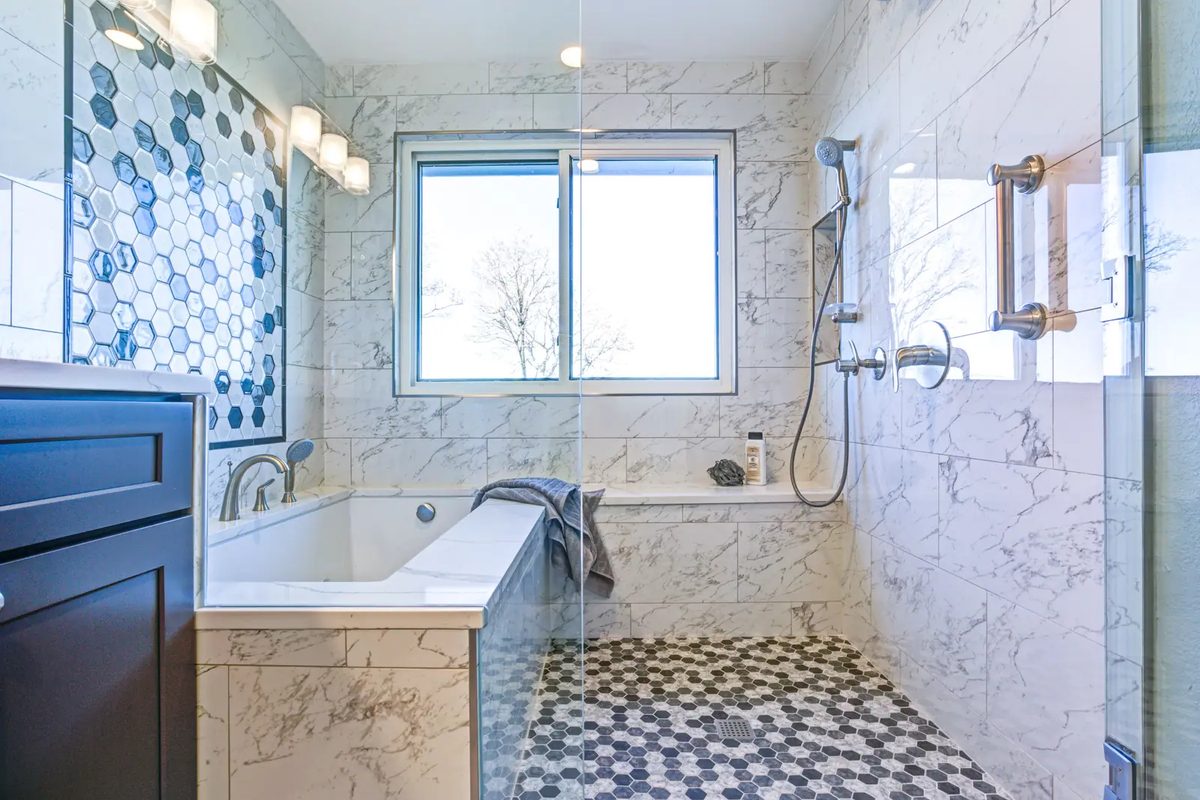
If nobody in the house uses the tub, a walk-in shower is often the best use of a small bathroom's floor. Clear glass instead of a curtain keeps the room visually open, and codes require that shower doors and panels be tempered or another approved safety glass.
Why it works: You swap a fixture you rarely use for one you use every day, and a low threshold is easier to step over as the years go by.
Cost level: Moderate to high, depending on the tile, the glass and whether the drain moves. Our tub-to-shower conversion cost guide has national ranges.
Planning tip: If this is the only bathroom in the house, think about who might live there next; families with small children often want a tub somewhere. For sizes, drains and glass, see our walk-in shower ideas.
Float the Vanity or Make It Shallower
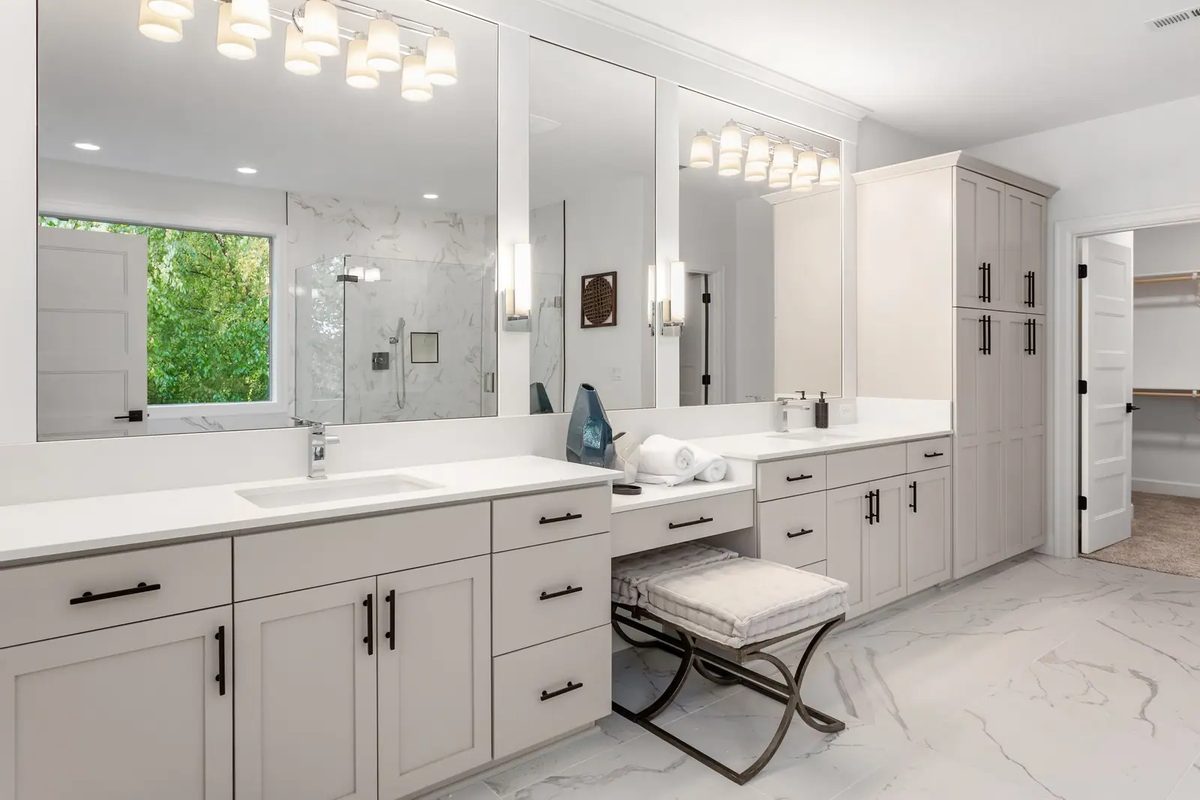
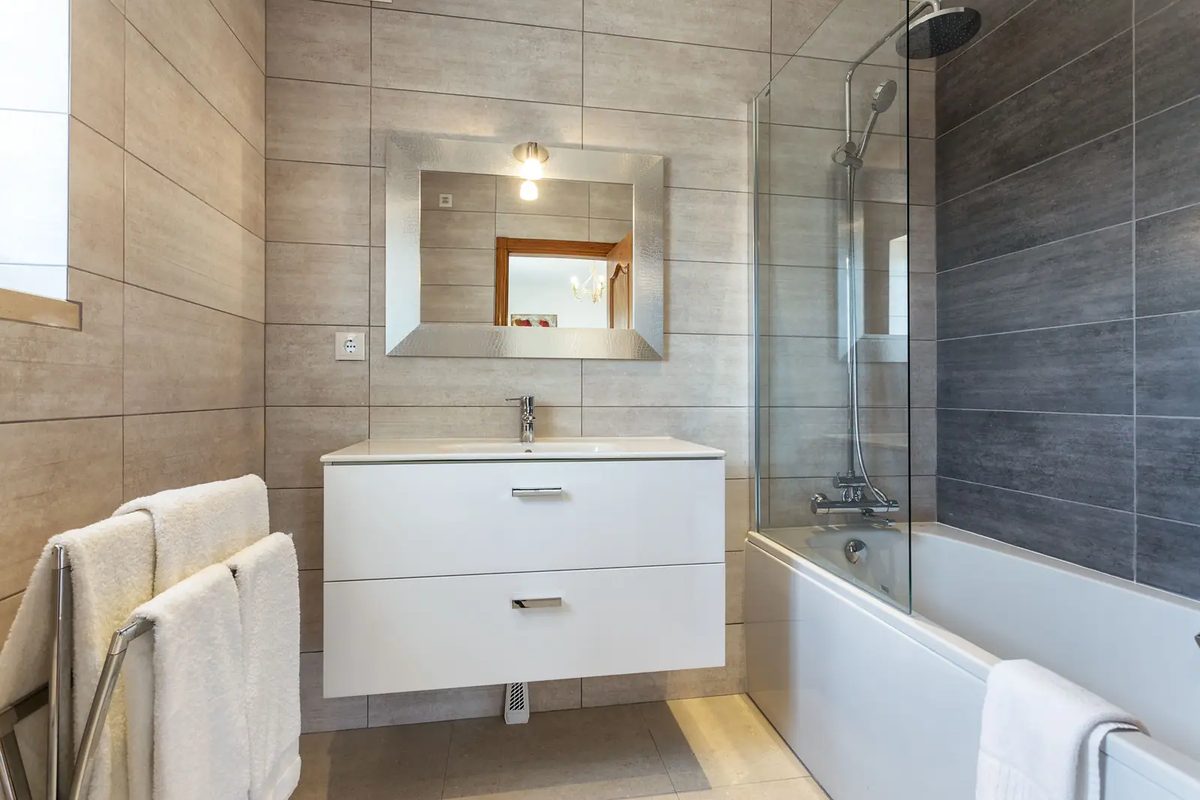
A wall-hung (floating) vanity leaves the floor visible underneath, which makes the room look larger and makes it easier to clean. If the vanity crowds the door or the toilet, go shallower: vanities are commonly about 21 inches deep, but depths from 14 to 26 inches exist, according to surfacing maker LX Hausys.
Why it works: More visible floor makes a room feel bigger, and a few inches of depth can decide whether a door clears the vanity.
Cost level: Low to moderate. NKBA's guidelines note that floating cabinets need wall blocking or brackets to carry the cabinet, the countertop and the weight of someone leaning on it, which is simple to add while the wall is open.
Planning tip: Shallow vanities pair best with compact or rear-set sinks, so check that the faucet still reaches the middle of the bowl. Our bathroom vanity ideas cover heights and widths.
Consider a Wall-Hung Toilet
A wall-hung toilet with its tank hidden inside the wall frees floor space and leaves nothing on the floor to clean around. Geberit, which makes in-wall tank systems, says they save 6 to 9 inches of floor space and sells versions for both 2x4 and 2x6 walls.
Why it works: In a tight room, those inches can open up the space in front of the toilet or make room for a slightly larger vanity.
Cost level: Moderate to high. You pay for the in-wall carrier and tank, the bowl and the work of opening and reframing the wall.
Planning tip: This is a gut-remodel idea. If the wall behind the toilet is staying closed, a compact floor-mounted toilet is the simpler choice.
Swap the Swinging Door for a Pocket Door
A swinging door claims an arc of floor that can't hold anything else. NKBA's guidelines say entry and fixture doors shouldn't interfere with each other or with using the fixtures and cabinets. A pocket door slides into the wall and gives that floor back.
Why it works: The space a door swing takes can be enough for a towel bar, a narrow cabinet or a comfortable spot in front of the sink.
Cost level: Moderate. The wall has to be opened to install the pocket frame. A surface-mounted sliding door costs less to install but doesn't block sound or light as well.
Planning tip: The section of wall that receives the pocket can't hold pipes, switches or outlets. NKBA's newer guidelines specifically flag in-wall receptacles and plumbing as conflicts, so check before you commit. Another option is rehanging the door to swing out, if the hallway allows it.
Store Up the Walls and Light Them Well
When the floor is spoken for, use the walls: a recessed medicine cabinet, a tiled niche in the shower, shelves above the toilet. Then light the room evenly. NKBA suggests sconces on each side of the mirror at about 60 inches above the floor, adjusted to eye level, or a light bar above the mirror at 78 to 84 inches for a standing user. Light wall colors and large tiles with fewer grout lines keep the eye moving.
Don't skimp on the fan, because a small room fills with steam fast. The model code in NKBA's bathroom guidelines requires either a fan of at least 50 cubic feet per minute (cfm) ducted outdoors or an operable window. NKBA's newer guidelines recommend at least 60 cfm and note that fans rated 1.0 to 1.5 sones or quieter fade into background noise.
Why it works: Recessed storage adds room without taking floor, and good light and ventilation make a small bathroom comfortable to use.
Cost level: Low to moderate. Recessed cabinets and niches are cheapest to add while the walls are open, and a quiet, properly ducted fan is a modest line item.
Planning tip: Recessed cabinets and niches can't go where a pipe, vent or duct runs through the wall, and they belong on interior walls rather than insulated exterior walls.
Ready to Rework a Small Bathroom?
We'll introduce a remodeling contractor who serves your area, free and with no obligation, and your details go only to a contractor you approve.
Get Free EstimatesFrequently Asked Questions
How do you make a small bathroom look bigger?
Show more floor with a floating vanity, replace a shower curtain with clear glass, use light colors and larger tiles, and light the mirror from both sides. Recessed storage keeps the counter clear, which helps as much as any finish.
Is a walk-in shower or a tub better for a small bathroom?
For most adults, a walk-in shower makes better use of a small room and is easier to get in and out of. If it's the only bathroom in the house and you have young children, a tub-shower combination may still be the practical choice.
How much space do you need in front of a toilet?
Typical codes require at least 21 inches of clear floor in front of the toilet and 15 inches from its centerline to a side wall or fixture. NKBA recommends 30 inches in front and 18 inches to the side for comfort.
Are floating vanities good for small bathrooms?
Yes. They make the floor visible, which makes the room feel larger, and they're easy to clean under. They need solid blocking or brackets in the wall, so plan them while the wall is open.
How much does it cost to remodel a small bathroom?
It depends on the scope, the finishes and whether plumbing moves. Our small bathroom remodel cost guide has national ranges and explains what drives the price.