Bathroom Vanity Ideas, Sizes and Heights
Bathroom vanity ideas with standard heights, widths and depths, single vs. double sink spacing, floating vanities, storage, tops and lighting, plus cost levels and tips.
- Bathroom
- 6 min read
By the KitchenBathEstimates editorial team ·
Most bathroom vanities are about 21 inches deep and 30 to 36 inches tall, with 32 inches the traditional height and 36 inches the comfort height that matches a kitchen counter. Single-sink vanities typically run 24 to 48 inches wide and double-sink vanities 48 to 72 inches. A double vanity needs at least 60 inches to meet typical code spacing and closer to 76 inches to reach the spacing the National Kitchen & Bath Association (NKBA) recommends.
Below are six vanity ideas, each with why it works, its typical cost level and a planning tip.
Choose the Height for the People Using It
The traditional vanity height is 32 inches, with a range from 30 to 36 inches or more, and 36-inch comfort-height vanities are now common, according to Fixr. NKBA's guidelines go further, suggesting a lavatory height anywhere from 32 to 43 inches to fit the user.
Sink type changes the math. A vessel sink sits on top of the counter and usually adds 5 to 8 inches, so Fixr suggests a vanity around 30 inches high to keep the rim under 40 inches.
Why it works: Taller adults bend less at a 36-inch counter, while children and shorter adults are more comfortable lower. For a seated user, the accessibility standard NKBA references sets the front of the sink no higher than 34 inches, with knee space below.
Cost level: Choosing a standard or comfort height from a stock line usually doesn't change the price much. A custom height means semi-custom or custom cabinetry, which costs more.
Planning tip: In a shared primary bath, two vanity sections at different heights can suit two people better than a matched pair.
Fit the Width and Depth to the Room
Standard vanity widths are typically 24, 30, 36, 48, 60 and 72 inches, and depths range from about 14 to 26 inches, with 21 inches the most common, according to surfacing maker LX Hausys. Before you pick a width, check the space around it: typical codes require at least 15 inches from a sink's centerline to a side wall and 21 inches of open floor in front, while NKBA recommends 20 and 30 inches.
Why it works: The right width leaves elbow room at the sink and enough counter on each side for a toothbrush cup and a hair dryer.
Cost level: Stock sizes are the least expensive. Unusual widths push you toward semi-custom or custom cabinets.
Planning tip: If the vanity sits next to the toilet, the toilet needs its own space too: at least 15 inches from its centerline to the vanity by code and 18 inches by NKBA's recommendation. In a tight room, a shallower vanity often solves more than a narrower one, and our small bathroom ideas cover other space savers.
Decide Between a Single and Double Vanity
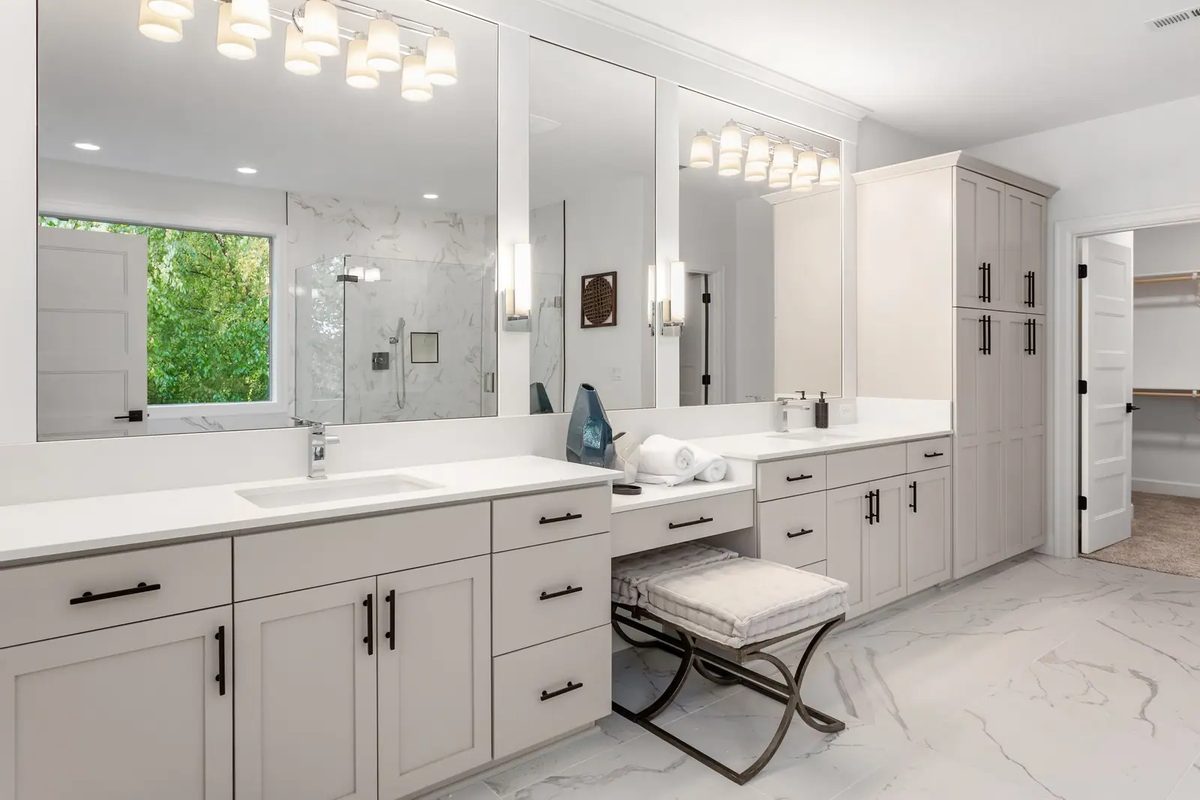
A double vanity is a favorite request for primary bathrooms, but the spacing adds up quickly:
| Spacing | Typical code minimum | NKBA recommendation |
|---|---|---|
| Sink centerline to side wall | 15 inches | 20 inches |
| Between two sink centerlines | 30 inches | 36 inches |
| Wall-to-wall length for two sinks | 60 inches | 76 inches |
| Open floor in front of the vanity | 21 inches | 30 inches |
The wall-to-wall row is simple addition: two side clearances plus the spacing between the sinks.
Why it works: Two sinks end the morning wait. For couples who rarely get ready at the same time, though, one sink with a long counter often works better, because it leaves more room for makeup, hair tools and storage.
Cost level: A double vanity adds a second sink, faucet and set of drain and supply lines, plus a larger top and more plumbing labor. Our bathroom remodel cost guide has national ranges for the whole project.
Planning tip: A lowered makeup section with knee space, between or beside the sinks, can be a better use of length than a second sink.
Float It Off the Floor
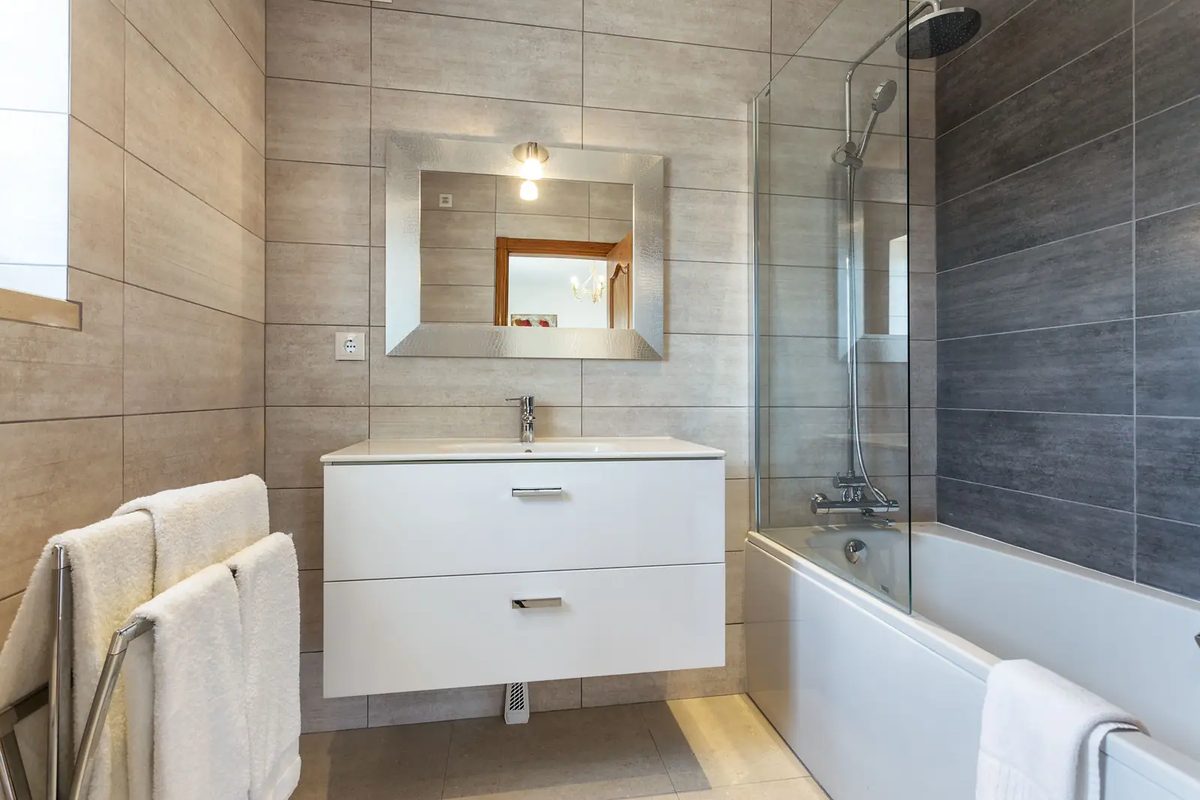
A wall-hung, or floating, vanity shows the floor underneath, which makes a small room feel larger, makes mopping easy and lets you set the counter at whatever height you want. NKBA's guidelines say floating cabinets need wall blocking or brackets to carry the cabinet, the countertop, the fixtures and the person leaning on it.
Why it works: You get a lighter look and a cleaner floor, and the open space below can hold a basket or a toe-kick light.
Cost level: Moderate. The extra cost is mostly in the wall: blocking, plus drain and supply lines placed so the cabinet hides them.
Planning tip: Settle on the exact vanity model before the plumber roughs in the pipes, because the drain and supply lines have to come out of the wall at a height the cabinet will cover.
Pick Storage That Matches Your Routine
Drawers beat doors for most bathroom storage. Look for drawers notched around the drain, a pull-out for hair tools or a tall cabinet on the counter for linens. Furniture-style vanities with legs or an open shelf trade a little storage for a lighter look.
Plan power at the same time. Typical codes require at least one GFCI-protected receptacle within 36 inches of the outside edge of the sink. Outlets inside a drawer or cabinet for charging tools are possible, but NKBA's newer guidelines note they may face extra requirements depending on where you live.
Why it works: A vanity planned around what you actually use keeps the counter clear, which makes even a small bathroom look tidy.
Cost level: Stock vanities are the budget choice. Semi-custom and custom cabinetry add organizers, finishes and sizes at a higher price.
Planning tip: List what lives on your counter today and give each item a home in the new vanity before you order.
Finish With the Right Top, Mirror and Light
Undermount sinks with a quartz or stone top are the easiest to wipe down. Integrated tops, where sink and counter are one piece, have no seam at all. Vessel sinks make a statement but need the lower vanity height mentioned above. Whatever you choose, match the faucet to the sink and to the holes drilled in the top.
Light the face, not just the room. NKBA suggests sconces on each side of the mirror at about 60 inches above the floor, adjusted to eye level, or a bar light above the mirror between 78 and 84 inches for a standing user.
Why it works: NKBA's access guidance places vanity task lighting beside the mirror at eye level, which lights the face evenly from both sides instead of casting shadows from above.
Cost level: Low to moderate. Vanity tops are small, so even a premium material costs less in total than it would across a kitchen.
Planning tip: Set the electrical boxes for sconces before drywall, centered on the mirror you'll actually buy.
Planning a New Vanity or Bathroom?
We'll introduce a remodeling contractor who serves your area, free and with no obligation, and your details go only to a contractor you approve.
Get Free EstimatesFrequently Asked Questions
What is the standard height of a bathroom vanity?
About 32 inches is the traditional height, and 36-inch comfort-height vanities are now common. NKBA suggests a range of 32 to 43 inches depending on the user, and a lower vanity, around 30 inches, if you choose a vessel sink.
What size vanity do I need for two sinks?
Typical code spacing works out to at least 60 inches: 15 inches from each sink's centerline to the wall and 30 inches between the sinks. NKBA's recommended spacing works out to 76 inches, so a 72-inch vanity is a comfortable practical size.
How deep is a standard bathroom vanity?
About 21 inches. Shallower models down to roughly 14 inches exist for tight bathrooms, and deeper ones up to about 26 inches.
Is a floating vanity a good idea?
For most bathrooms, yes. It makes the room feel larger and is easy to clean under, but the wall needs blocking or brackets and the plumbing has to be placed for it, so plan it before the walls close.
Should I choose a vessel sink or an undermount sink?
An undermount sink is easier to clean and works at a standard vanity height. A vessel sink adds 5 to 8 inches of height, so it needs a lower vanity to stay comfortable.