Kitchen Island Ideas With the Clearances That Make Them Work
Kitchen island ideas for seating, storage, sinks, cooktops and lighting, with NKBA aisle and seating dimensions so you can tell whether an island fits before you buy one.
- Kitchen
- 7 min read
By the KitchenBathEstimates editorial team ·
A kitchen island works when it leaves at least 42 inches of work aisle around it (48 inches if two people cook), gives each seated person about 24 inches of counter, and has one clear job: prep, cleanup, cooking or casual meals. Those numbers come from the National Kitchen & Bath Association (NKBA) planning guidelines, and they decide whether an island fits before style comes into it.
Here are six island ideas, with why each one works, what it typically costs and how to plan it.
Size the Island to the Room First
NKBA's long-standing guidelines call for work aisles of at least 42 inches for one cook and 48 inches for multiple cooks, measured between counter edges and appliances, and at least 36 inches for walkways. Its newer fourth edition is roomier still, putting work zone clearances at 48 to 52 inches.
Here's the quick math. In a kitchen 14 feet (168 inches) wide with 24-inch-deep counters on both long walls, 120 inches remain between the counter fronts. Two 42-inch aisles use 84 of them, which leaves a 36-inch-deep island. That's fine for prep, but too shallow for 24-inch base cabinets plus the 15-inch knee space NKBA recommends for counter-height seating.
Why it works: An island that squeezes the aisles becomes an obstacle. Sizing it to the room keeps the dishwasher, oven and refrigerator doors usable and lets people pass behind the cook.
Cost level: Planning is free. Getting it wrong is expensive, because an island can't easily shrink once the countertop is cut.
Planning tip: Mark the island on the floor with tape or stack boxes at full size, then open every appliance door around it. NKBA also suggests that no leg of the sink, cooktop and refrigerator triangle cut through an island by more than 12 inches.
Plan Seating People Will Use
NKBA recommends 24 inches of counter width for each seated person. The knee space you need depends on the counter height:
| Counter height | Width per seat | Knee space depth |
|---|---|---|
| 30 inches (table) | 24 inches | 18 inches |
| 36 inches (counter) | 24 inches | 15 inches |
| 42 inches (bar) | 24 inches | 12 inches |
Behind the stools, NKBA suggests 32 inches from the counter edge to a wall or obstruction if nobody walks behind seated diners, 36 inches if people need to edge past, and 44 inches if they need to walk past.
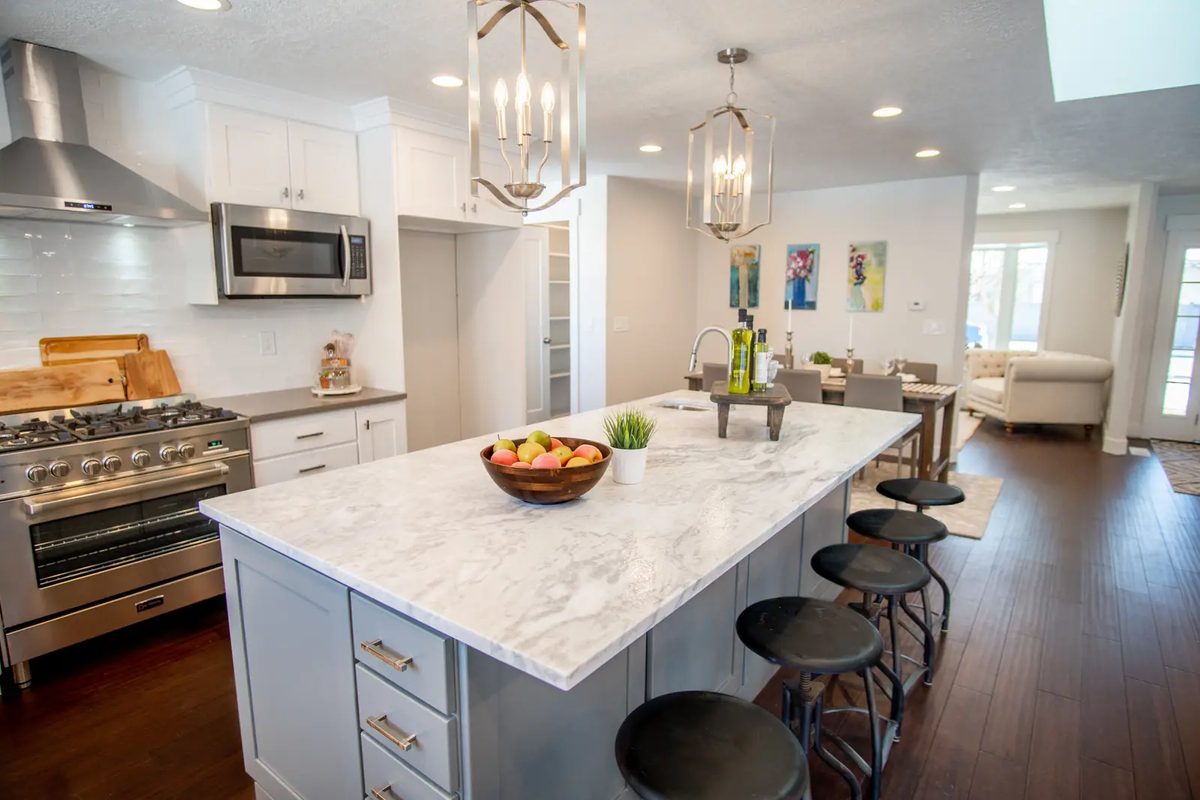
Why it works: Seats without enough knee room end up holding mail instead of people. For most families, a single-level island at counter height is the most flexible choice, because the whole top stays usable for prep.
Cost level: Low to moderate. An overhang adds countertop material, and stone overhangs often need steel brackets or corbels. Your fabricator will tell you how far your material can extend without support.
Planning tip: Count seats with the 24-inch rule: a 96-inch island seats four along one side, and a 72-inch island seats three. For a seated user or wheelchair, NKBA's access standard recommends a section 28 to 34 inches high with knee space at least 36 inches wide, 27 inches high and 17 inches deep.
Give the Island a Job
An island with a sink becomes the cleanup center, one with a cooktop becomes the cooking center, and a plain island is the best prep and serving surface in the house. Each has its own spacing rules:
- Sink: at least 24 inches of landing area on one side and 18 inches on the other, with the nearest edge of the dishwasher within 36 inches of the sink.
- Cooktop: at least 12 inches of landing area on one side and 15 inches on the other, and at least 9 inches of countertop behind the cooktop when the counter is at the same height.
- Ventilation: a hood ducted outdoors. NKBA recommends at least 150 cubic feet per minute (cfm), and the model code it references requires makeup air for hoods that exhaust more than 400 cfm.
Why it works: A sink or cooktop on the island can shorten the walk between work centers and lets the cook face the room instead of a wall.
Cost level: Moderate to high. Water, drain and vent lines, a gas line or a heavy electrical circuit all have to reach the island through the floor, and island ventilation is more involved than a hood on an outside wall because the duct travels farther.
Planning tip: If you'd rather keep heat and splatter away from guests on stools, put the sink on the island and keep the cooktop on a perimeter wall, where venting is simpler.
Build In Storage and Power You'll Use
An island can hold more than the cabinets it replaces. Deep drawers for pots, a pull-out trash and recycling center (NKBA recommends at least two waste bins in a kitchen), a microwave drawer or open shelves on the end for cookbooks all earn their space.
Power needs planning too. The 2023 National Electrical Code no longer requires a countertop receptacle on an island, but if you skip one, provisions for adding it later are required. Any receptacle that does serve the island has to be on the countertop in a listed assembly or no more than 20 inches above it. Your area may enforce an older edition or a local amendment, so have your electrician confirm.
Why it works: The island is the most reachable storage in the kitchen, so it should hold the things you use every day.
Cost level: Moderate. Drawer bases and pull-outs cost more than plain door cabinets, and appliance drawers are the priciest option.
Planning tip: Settle outlet locations before the countertop is templated. Cutting a hole for a pop-up outlet after installation is risky and costly.
Make It the Accent
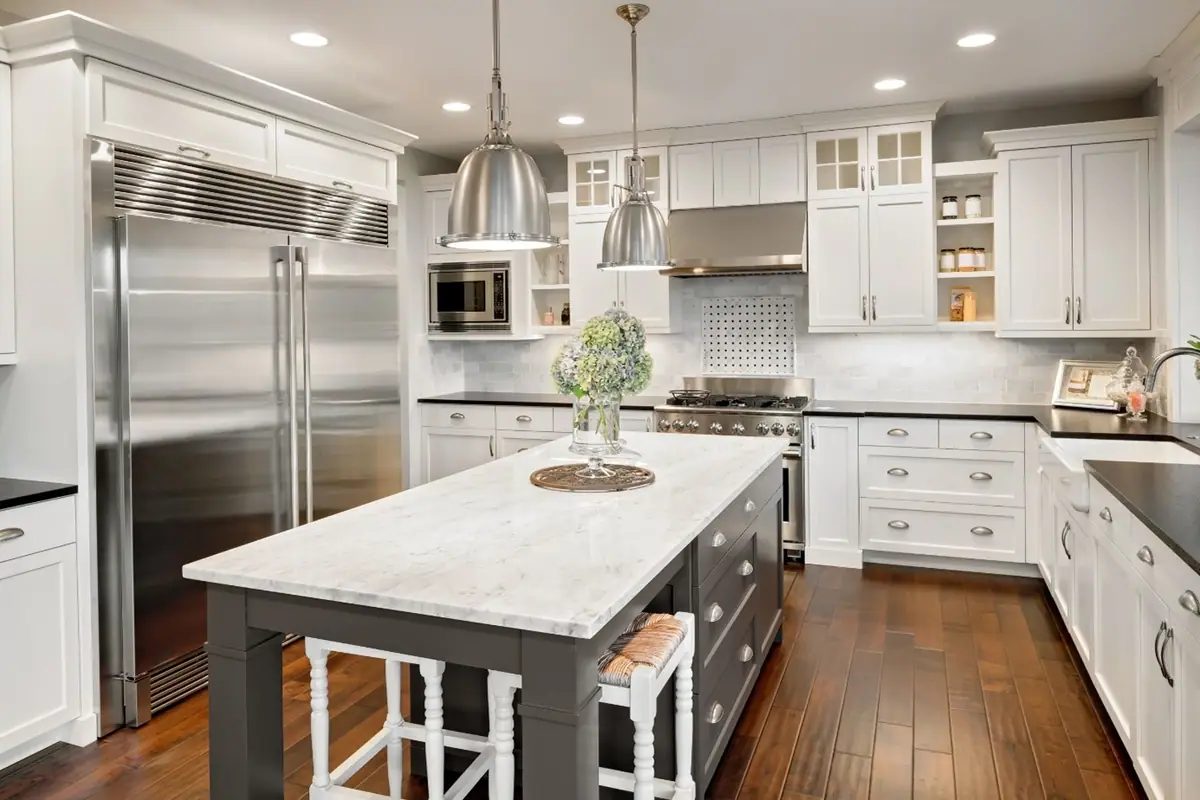
The island is the easiest place to try a bolder color or a different material: a painted island against white perimeter cabinets, a wood or butcher-block top next to stone, or a waterfall end where the countertop turns down to the floor so the island reads like furniture.
Why it works: Contrast breaks up a long run of matching cabinets and gives the room a focal point without committing the whole kitchen to a trend.
Cost level: Varies widely. A contrasting paint color usually costs little or nothing extra if it's from the cabinet maker's standard palette. A waterfall end uses more material and more fabrication time. Our comparison of quartz vs. granite countertops covers durability, and our countertop cost guide covers price ranges.
Planning tip: Wood tops need regular oiling or sealing, especially around a sink. If the island holds the sink or dishwasher, quartz or stone is the lower-maintenance choice.
Hang the Lights Right
Pendants are the classic island light. This Old House recommends hanging them 30 to 36 inches above the countertop and spacing multiple pendants two to three feet apart, measured from the center of each shade, with about 18 inches between the end pendants and the ends of a large island.
Why it works: At that height, pendants light the work surface without blocking the view across the kitchen.
Cost level: Low to moderate. Fixture prices range widely, and each pendant needs its own electrical box in the ceiling.
Planning tip: Pendants alone rarely light an island evenly. NKBA's newer guidelines call for at least 50 foot-candles of task light at work areas, so pair pendants with recessed lights and put both on dimmers.
Thinking About Adding an Island?
We'll introduce a remodeling contractor who serves your area, free and with no obligation, and your details go only to a contractor you approve.
Get Free EstimatesFrequently Asked Questions
How much space do you need around a kitchen island?
NKBA recommends at least 42 inches of aisle on working sides for one cook, 48 inches for two or more cooks, and at least 36 inches for a walkway. Its newer guidelines suggest 48 to 52 inches at work zones.
How much overhang do you need for island seating?
For a 36-inch counter-height island, NKBA recommends 15 inches of knee space per seat. A 42-inch bar-height counter needs 12 inches, and a 30-inch table-height section needs 18 inches. Stone overhangs may need brackets, so ask your fabricator.
How many stools fit at a kitchen island?
Allow 24 inches of width per person. A 72-inch island seats three along one side and a 96-inch island seats four.
Should the sink or the cooktop go in the island?
The sink is usually the easier choice, since it keeps heat and grease away from people sitting at the island and leaves the hood on an outside wall. A cooktop island needs at least 9 inches of countertop behind the cooktop and a ducted hood.